High rise Towers
Power point presentation of history, Design , environmental and safety consideration In Construction of
By
Avdhesh
Kumar Mathur
On
Fourth Friday 25th August 2017
at
Senior Centre Cupertino
Blog Hinduism:Omkar -AvdheshMathur
Introduction of High
Rise Towers
By Gods grace and
thanks to Dineshji & Gutalaji I am presenting this lecture which is based
on my curiosity knowing about high rise
buildings after seeing C.N.N Tower at Toronto Canada which I visited in October
2016. The picture of C.N.N Tower
and Video taken by me of other high rise buildings from the Tower shall be
shown at the end of presentation.
Emporis Standards
defines a high-rise as "A multi-story structure between 35–100 meters tall
or a building of unknown height from
12–39 Or more floors.
Higher buildings are known as Sky Scrappers.
.
Video of Construction of high rise Building is
Shown in next slide
Video Showing Construction
of High Rise Building
of High Rise Building
High Rise Apartment Buildinlass Igs in
India
While most developers in metros as well
as class
I cities are now offering high rise residential apartments, builder
floors have not lost popularity
Most of the new and upcoming
residential projects, especially in big metros, feature high rise buildings.
Such buildings are generally more than 75 feet
high. Such high rise buildings, on an average, have 10 to 15 floors.
Some of the taller ones that have been
launched in recent times have as many as 40 to 60 floors and are known as Sky
Scrapers.
.Need for High rise Buildings
High-rise buildings were made practicable by the use of steel structural
frames and glass exterior sheath
Demands for high rise building is due to
1. - Scarcity of land in urban area –
2. increasing demands
for residential and business space –
3. economical growth -
technological advancement –
4. innovation in structural system
-5. desire for
aesthetic in urban setting –
6. concept of city
skyline
-7 cultural
significance and prestige - human aspiration to build higher
Hstory and modern developements
Fig 1: The Willis Tower (formerly Sears Tower) dominates the
Chicago skyline
Organization of the Construction Site
It is is an important part of the planning
process but is highly dependent on the building site and site limitations.
A construction site requires function:
1.
site offices
2.
access for the supply of materials,
3.
space to store materials after they are delivered. If there is no
storage space, then materials can be delivered in smaller amounts "just in
time"
4. Crane solution (tower or mobile) in order
to lift materials & to reach construction site
Landscape and land requirements
LANDSCAPE - GENERAL
to define the technical design criteria needed to achieve the
landscape policy goals the Land Development Code (LDC),has been provided in
both India and USA.
BASIC REQUIREMENTS
The basic landscape requirements are common to all commercial sites ,there are
additional landscape requirements for high rise buildings given in codes of
different countries.
Specifications country wise
In India in most of cities only buildings up two to to
four storey’s are permitted
high rise Buildings
are permitted for Metro and Class one cities
In USA generally in
cities buildings are constructed only upto three stories and these are all
wooden buildings.
In Down towns high rise
constructions are made and sky scrappers are being constructed in Big
Downtowns
Type of High-Rise Structure
1.
Braced Frame
2.
Rigid Frame Structure
In
filled Frame Structure
Flat
Plate and Flat Slab Structure
Shear
wall structure
Coupled
wall structure
Wall-frame
structure
Framed
tube structure
The
trussed tube
Tube
in tube or Hull core structure
Bundled
tube structure
Core
and Outriggers system
Hybrid structure
•
ARCHITECTURAL CONSIDERATIONS
ARCHITECTURAL CONSIDERATIONS
Function is one of the significant
architectural parameters of tall buildings.
Base Plan : One of the important architectural factors
representing the geometry and form of a tall building is its base plan shape.
• This parameter is divided into six basic and simple shapes.
1. 1. rectangle, 2. ellipse and circle,
3. curvilinear, 4. triangle,
5. polygon 6.
parallelogram shapes.
• With these classifications, small variations in the base
plan are not as a separate group. Form based on 1.aerodynamic 2. geometric characteristics :
Worlds Tallest Buildings 1&2
828 M
2,717 Ft
163 Storeys
2010
#1 tallest in the world
632 M
2,073 Ft
121 Storeys
2014
#2 tallest in the World
World Tallest Buildings 3&4
601 M
1,972Ft
120 s
2012[
541M
1776 fT
104 s
2013
4th
tallest in world ( No more exist}
Tallest minaret
Jemma Al Djazair
Jemma Al Djazair
Technical details
37
Design and construction
World Tallest Buildings of World 5&6
509 M
1671Ft
108
2010
#6 tallest in the
World
Tallest Building
of India and USA
of India and USA
India
The Imperial
(Mumbai)Mumbai
254 M
833 Ft
60 Stories
2010
No 1 In
India
United States
Empire
State Building, New York, N. Y.
443
M
1454
ft
102 storeys
1931
No. 1 in USA
No. 1 in USA
No 1
in world
Upto
1970
Fire protection techniques
Automatic
Fire Detection and Alarm System Partial
coverage by this system is not desirable. The detectors have to be properly
installed, maintained and tested to ensure adequate fire protection.
Both audible and
visual alarms are used to alert the occupants through a central control panel.
Typical Automatic Fire Alarm System.
2. Automatic Sprinkler System: a) Automatic sprinklers have
the unique properties of automatic detection .
Pros and cons
PROs:
Only solution in scarce or expensive land situations
ƒ More compact and
integrated management ƒ
Easier to provide and maintain services
extremely affordable and convenient, your lifestyle . Living
the High Life in High rise apartment buildings come with a lot of pros.
plenty of opportunity to make friends that are literally only
a staircase away.
CONs:
ƒ Complex and expensive to design and build ƒHigh density
living makes high demands on services
ƒ Higher psychological
and social stresses
ƒ More difficult to control risks and handle emergencies
. This means no loud parties.
come with plenty of hazards and dangers to consider. If you
have young children or pets, you need to safety proof y.
Safety in High Rise Towers
Safety has not been generally considered a critical factor.
But in high-rise buildings, the cost in terms of human life in a natural
disaster or man-made accident will be so high that life safety must become the
foremost consideration, starting from the concept stage. . Factors apart from safe design are: ƒ
Realistic
modeling
Constructability ƒ
Redundancy
Risk management in construction
(a) Elimination of
scaffold risks:
(b) Substitution of
risky products or processes by less risky ones: ƒ
(i)
Stopping workers from falling
Integrated Building Management System (IBMS)
IBMS with respect to high rise buildings ,large
commercial complexes, provide “single window” access, for:
1. Monitoring & control of fire fighting systems.
2. Security module for access control.
3. Elevator control.
4. Module for management of energy in the complex.
5, Module for preventive maintenance of equipments etc.
6. Life saving
module provide primary monitoring & full control of smoke detection.
7. Security
module allows operators to control and monitor entry of
Details of electrical power requirements
The high income group
owner may prefer a large number of electrical outlets for lights, fans, table
lamps, floor lamps, radio, T.Vs, music system, personal computers, fax machine,
cordless telephones, air conditioners, washing machines, geysers, microwave
oven, refrigerators, grinders, dish washer etc .
Separate circuits are required for emergency lighting and
change over facility for elevators, pumps etc.
‘change-over’ switching facility from normal to diesel power
and vice-versa is provided.
.
Solar Lighting
Panels on roof Top
Sanitary Installations in High ruse Buildings
Water Supply in High Rise Buildings
Water supply and Sewerage in High rise buildings
Construction methodology
Construction methodology in high-rise
residential buildings
1. Since 2000,
Many high-rise residential buildings were built and in the coming years
another 27 projects are being realized. The construction methodologies that are
mostly used are
1. ‘tunnelen’ (48%),
2.
‘prefab’ (24%),
3.
‘klimmen’
(10%),
4. ‘staal’ (5%) and
5.‘traditioneel’ (2%).
Description of an undergraduate project
in TelAviv Israel portraying the
construction management planning of a residential high-rise building are given
in next few plates
Reinforcing BarsR
Ten High rise buildings of world
Choice of Materials
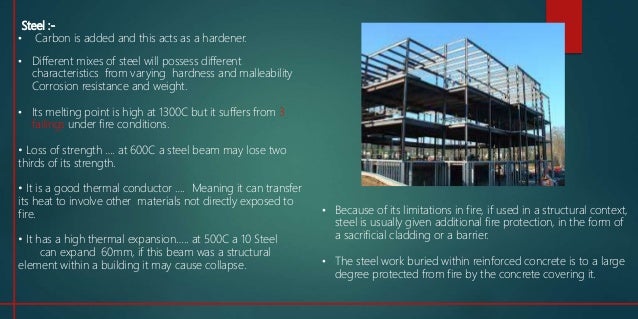
. Steel
:- • Carbon is added and this acts as a hardener.
• Different mixes of
steel will possess different characteristics from varying hardness and
malleability Corrosion resistance and weight.
• The steel work
buried within reinforced concrete is to a large degree protected from fire bythe
concrete covering it.
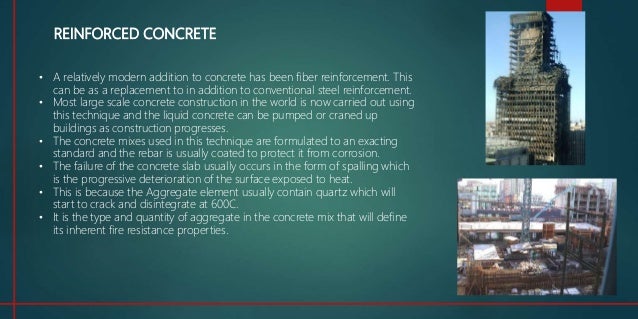
2. REINFORCED CONCRETE
. • A
relatively modern addition to concrete has been fiber reinforcement. This can
be as a replacement to in addition to conventional steel reinforcement.
• Most large scale concrete construction in the world is now
carried out using this technique and the liquid concrete can be pumped or
craned up buildings as construction proceeds
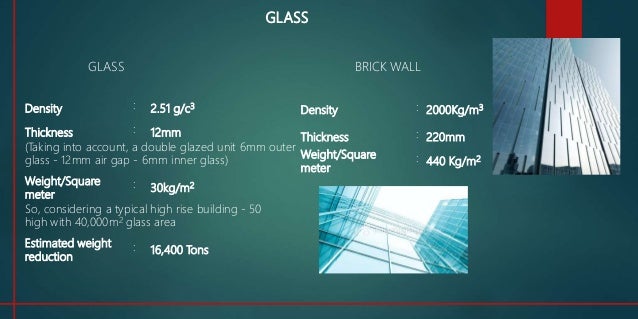
3. Glass:
Density : 2.51 g/c3
Thickness : 12mm (Taking into account, a double glazed unit 6mm outer glass -
12mm air gap - 6mm inner glass) Weight/Square meter : 30kg/m2 So,
considering a typical
high rise building - 50 high with 40,000m2 glass area
Estimated weight
reduction : 16,400 Tons
Ease in installation of Glass
When it comes to installation, following are the advantages a
glass façade over a concrete one:
•Quicker fabrication & installation of glass faced
2. •Dry construction while using glass, which implies a
cleaner project site.
• Glass is 8 times lighter than a Brick wall facade! •
REINFORCED GLASS is a block which can withstand explosions, even (to some
extent) nuclear explosions.
Structural glazing for
high rise building:
•Aesthetics
•Signature designs
•Flexibility
•Robustness Glass has a multitude of benefits :
Visual appeal •Lightness •Installation •Customization
4. Cast iron
Cast Iron use has been
overtaken by Steel. Cast Iron has little strength in tension but is very strong
in compression. It can still be found in some older High Rise buildings,
usually to provide structural beams and columns.
5.Aluminium
Aluminium is a relatively soft and light metal
with a melting point of 660
.• Its lightness means it has uses in the construction
industry for non-structural items, such as door and window frames and external
cladding.
• Aluminium’s
greatest weaknesses is the low temperature at which its structural
stability is affected
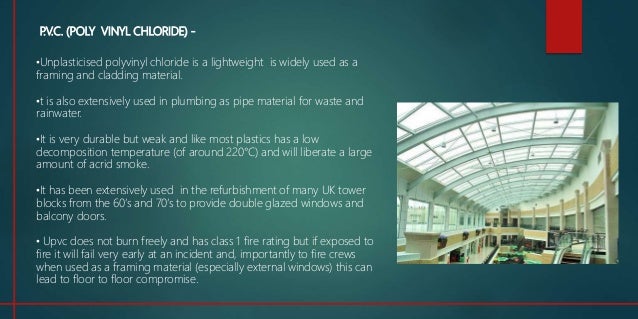
6. P.V.C. (POLY VINYL CHLORIDE)
. P.V.C.
(POLY VINYL CHLORIDE) –
•Unplasticised polyvinyl chloride is a lightweight is widely
used as a framing and cladding material.
•t is also extensively used in plumbing as pipe material for
waste and rainwater.
•It is very durable but weak and like most plastics has a low
decomposition temperature
•It has been extensively used in the refurbishment of many UK
tower blocks from the 60’s and 70’s to provide double glazed windows and
balcony doors.
• Upvc
does not burn freely and has class 1 fire rating
10 T0p tallest Buildings in India 2017
2. Imperial Tower no 2
2017 254 M
7. Lodha Bellossimo
C 2017 222M
10. Viveria-1 2017
200 M
Conclusion 1
There has been enormous rise in population of India and shift
of population from rural areas to urban area due to this cities have become
already crowded.
As a result to provide houses and accommodation to all
residents and offices, two fold policy has been provided as a remedial measure.
1.To increase the area of cities to adjoining land outside
the periphery of cities and towns.
2.To allow construction and extension of houses vertically
upto four storeys. And providing High
Rise Buildings & Sky Scrapers in
metro cities and high rise
buildings in class one cities of India
Already upto 15 storeys in Lucknow and upto 35 storey buildings in
Bangalore have been constructed.
In India Fire hazards are more, and adequate precautions for
safety of Buildings have to betaken
Other Top
Buildings of world
World Crest is the first iconic trinity at World Towers
Taiwan's
Tao Zhu Yin Yuan!A skyscraper like no
other is being constructed in the capital of Taiwan, Taipei – it’s shaped like
the double helix pattern of human DNA, and will purify the bustling city’s air
once it’s completed.(Courtsy Arun)
Next Video ,taken
by me , is view of Toronto down town from
CNN Tower
End of Slide Show
I am thankful to the chair person sri Patvardhan and Sri Khatriji for conducting the presentation
successfully & to you audience for seeing and appreciating the presentation and to all
workers of Senior centre who very well organised the show.
Over to the Chair person for Question hour Etc
The end
A 58-story Millennium
Tower high-rise in San Francisco has sunk “16 inches” since its completion
seven years ago. Moreover, it is not sinking evenly; therefore, it is tilting
more and more towards left side as weight
pushes it down.
According to the Los Angeles Times, Millennium Tower contains luxury condos that were advertised as homes for the rich and famous but now tilt “an estimated two to four inches at [its] base and 14 inches at the top.”
According to the Los Angeles Times, Millennium Tower contains luxury condos that were advertised as homes for the rich and famous but now tilt “an estimated two to four inches at [its] base and 14 inches at the top.”
Sinking and Tilting of High Rise Building In Sanfranscisco
The statement said. " Buildings
settle over time," However, 301 Mission exists in a location where major
Buildings settle over time," underground construction work was
subsequently performed by others, who were obligated to monitor and protect
existing structures, and to mitigate any impacts of their work. 301 Mission has
settled more than originally anticipated because it was affected by such
subsequent construction by others."
""Importantly, the
Association has been assured that there are currently no short or long-term
concerns with regard to building integrity or safety."
The transit authority also said the
high-rise is made of concrete rather than steel, "resulting in a very
heavy building. This heavy structure rests on layers of soft, compressible
soil. ."
House of CardsOn 16th May, 1968, Mrs Ivy Hodge, a council tenant in a block of flats called Ronan Point in east London, wandered into the kitchen of her 18th floor flat. She leaned over her cooker and struck a match. Instantly, an explosion blew out the pre-cast concrete panels which formed the side of the building.
The entire end of the block collapsed like a house of cards. Mrs. Hodge survived, but four others died. Over 200 feet tall and containing 110 flats, Ronan Point was assembled from pre-fabricated concrete panels lifted into position by crane and held together by bolts. It was a 'system-built' block- an easily assembled structure more like a giant meccano set than a work of architecture.
But system-built blocks were an easy way to build lots of houses quickly, and in the year previous to the disaster, 470,000 new flats and houses had been built- the largest number recorded.
Other beautiful Buildings of India
2013
2013
No. 5 . RNA Mirage
India 2013
C.N.N. Tower
Toronto Canada
Dubai 2717 ft
chicago1450 ft
No. 8.Ashok Tower 2013
6 . Raheja Legend India 2013
9 . Oberoi
Woods Tower 2013
No. 10 . Raheja Atlantis India2013
8 . Vasant
Grandeur India 2013
Boasting
the title of the talles
statue on earth is the SpringTemple
Buddha, which can be visited in Zhoacun,
Henan
Statue of Liberty
151 ft tall
and rests on platform 154 high
High rise Apartments
v/s Builder Floor
Builders Floor
• Disadvantages are
Construction cost
increases • Difficult for children and old people to go up when elevators
fails. • Enjoying the charm of private garden cannot be obtained.
• The approach is not
suitable for very large structures, or for those with significant dynamic
response.
Advantages are
Other High rise Buildings

No comments:
Post a Comment